
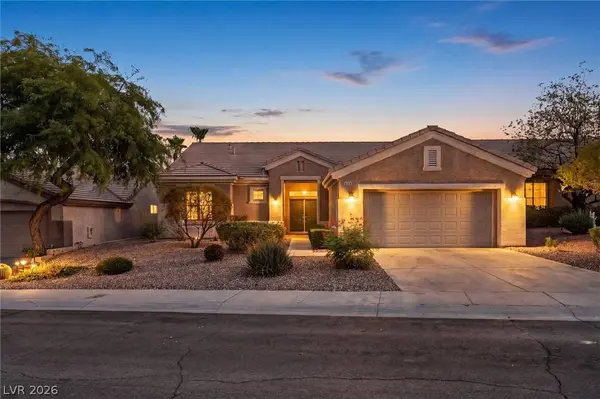
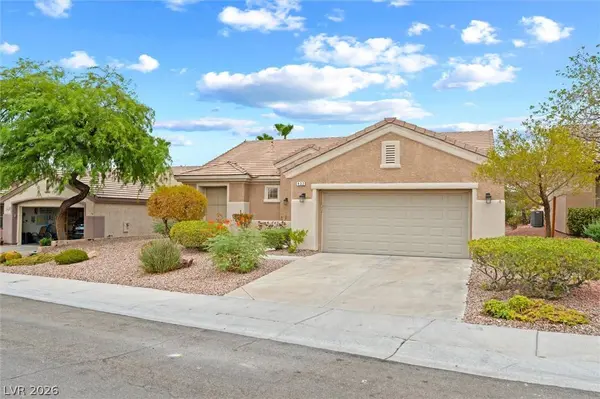
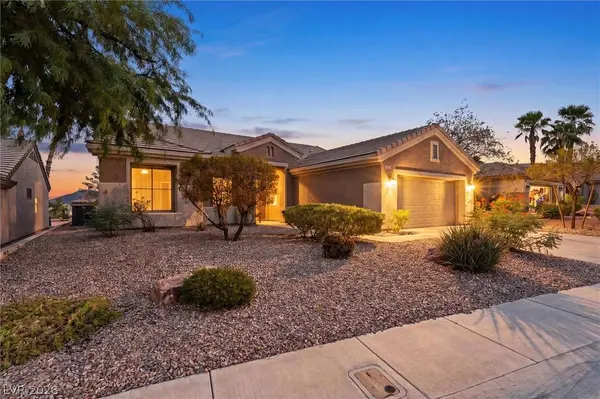
432 Piute Valley CT
Henderson, NV 89012
- 3 Beds
- 2 Baths Full Baths: 2
- 1,818 SqFt
- 7,405 Lot Size
- 1996 Year Built
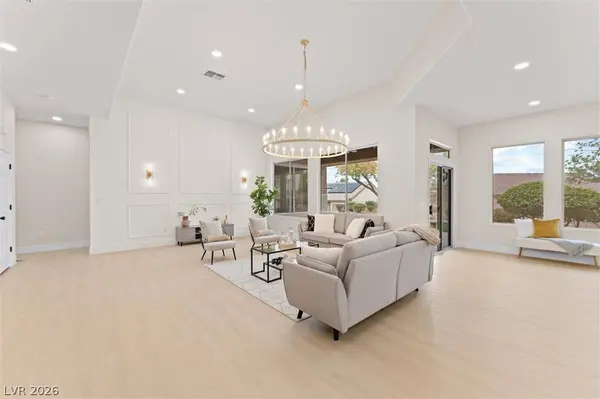
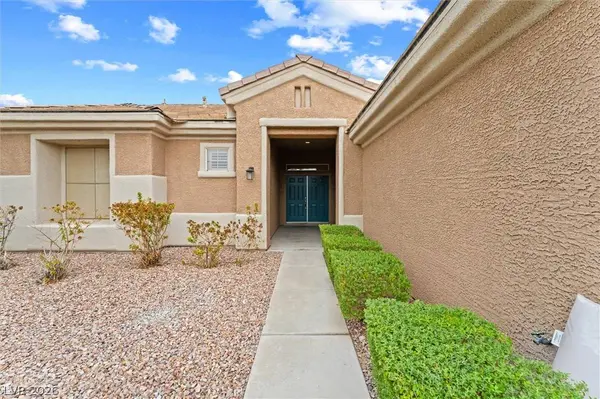
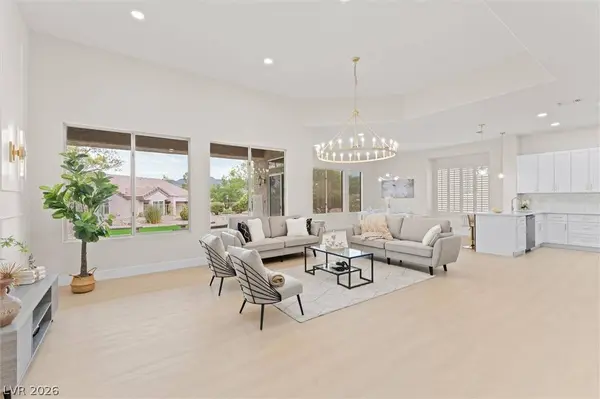
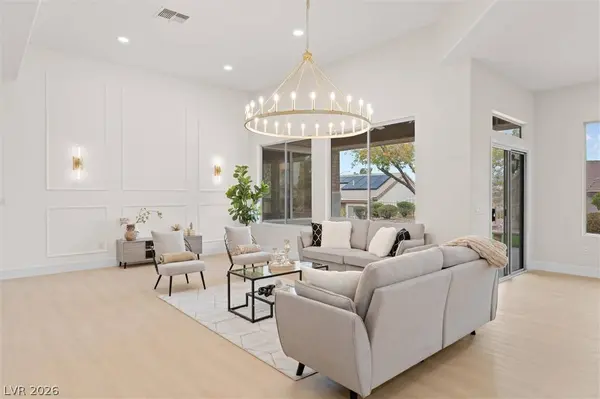
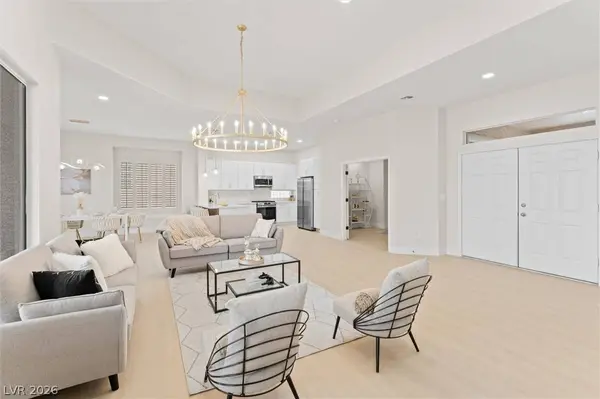
Every detail has been updated, including luxury vinyl plank flooring, quartz countertops, soft-close cabinetry, brand-new stainless steel appliances, designer lighting with LED accents, and beautifully remodeled bathrooms. The primary suite features an incredible oversized walk-in spa shower that feels like something you'd find in a luxury hotel. There's also an indoor laundry room and plenty of storage throughout.
Step outside to the covered patio and enjoy the mountain views with your morning coffee or unwind in the evening while taking in the peaceful setting.
Located in the highly desirable 55+ community of Sun City MacDonald Ranch with low HOA dues, you'll have access to a clubhouse, golf course, fitness center, pool, restaurant, pickleball, tennis, and countless social clubs and activities. Just minutes from The District at Green Valley Ranch, Trader Joe's, Target, shopping, dining, and freeway access.
GALLERY
PROPERTY DETAIL
Key Details
Sold Price $579,500
Property Type Single Family Home
Sub Type Single Family Residence
Listing Status Sold
Purchase Type For Sale
Square Footage 1, 818 sqft
Price per Sqft $318
Subdivision Del Webb Communities
MLS Listing ID 2807677
Sold Date 09/15/26
Style One Story
Bedrooms 3
Full Baths 2
Construction Status Good Condition, Resale
HOA Fees $105/mo
HOA Y/N Yes
Year Built 1996
Annual Tax Amount $2,325
Lot Size 7,405 Sqft
Acres 0.17
Property Sub-Type Single Family Residence
Location
State NV
County Clark
Community Pool
Zoning Single Family
Direction Take 215 E. to Green Valley Pky So. to Horizon Ridge. L on Horizon Ridge & L on High Mesa. L on Fountain Grove to Eagle Sticks. R on Eagle Sticks to Piute Valley Ct
Building
Lot Description Drip Irrigation/Bubblers, Desert Landscaping, Landscaped, < 1/4 Acre
Faces West
Story 1
Sewer Public Sewer
Water Public
Construction Status Good Condition,Resale
Interior
Interior Features BathroomonMainLevel, Bedroom on Main Level, Ceiling Fan(s), Primary Downstairs, Window Treatments
Heating Central, Gas
Cooling Central Air, Electric
Flooring Carpet, Laminate
Furnishings Unfurnished
Fireplace No
Window Features Blinds,Double Pane Windows
Appliance Built-In Gas Oven, Dryer, Dishwasher, Gas Cooktop, Disposal, Microwave, Refrigerator, Washer
Laundry Gas Dryer Hookup, Main Level
Exterior
Exterior Feature Patio, Private Yard, Sprinkler/Irrigation
Parking Features Attached, Garage, Garage Door Opener, Inside Entrance, Private
Garage Spaces 2.0
Fence Block, Back Yard
Pool Association, Community
Community Features Pool
Utilities Available Underground Utilities
Amenities Available Clubhouse, Fitness Center, Golf Course, Pool, Recreation Room, Spa/Hot Tub
Water Access Desc Public
Roof Type Pitched,Tile
Porch Covered, Patio
Garage Yes
Private Pool No
Schools
Elementary Schools Twitchell, Neil C., Twitchell, Neil C.
Middle Schools Miller Bob
High Schools Coronado High
Others
HOA Name Sun City Macdonald
HOA Fee Include Association Management,Recreation Facilities,Reserve Fund
Senior Community Yes
Tax ID 178-29-112-133
Acceptable Financing Cash, Conventional, FHA, VA Loan
Listing Terms Cash, Conventional, FHA, VA Loan
Financing Cash
SIMILAR HOMES FOR SALE
Check for similar Single Family Homes at price around $579,500 in Henderson,NV

Active
$539,000
1507 Camino Summit AVE, Henderson, NV 89012
Listed by Jennifer C. Tymczyn of Realty ONE Group, Inc3 Beds 2 Baths 1,524 SqFt
Active
$639,000
264 Chestnut Ridge CIR, Henderson, NV 89012
Listed by Linda Lee of Realty ONE Group, Inc4 Beds 2 Baths 2,642 SqFt
Active
$450,000
2183 Point Mallard DR, Henderson, NV 89012
Listed by Russell I. Arnold II of The Agency Las Vegas2 Beds 2 Baths 1,558 SqFt
CONTACT