

2156 High Mesa DR
Henderson, NV 89012
- 2 Beds
- 2 Baths Full Baths: 2
- 1,230 SqFt
- 4,791 Lot Size
- 1997 Year Built
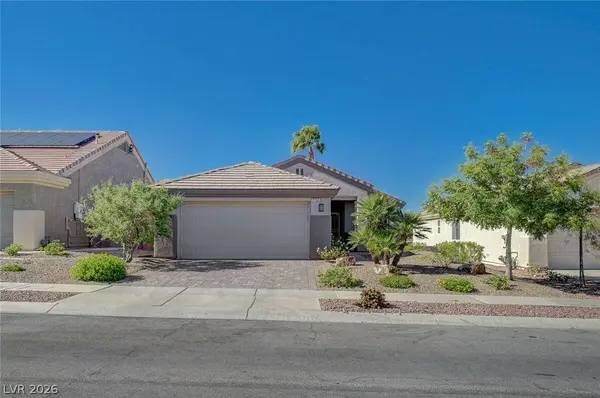
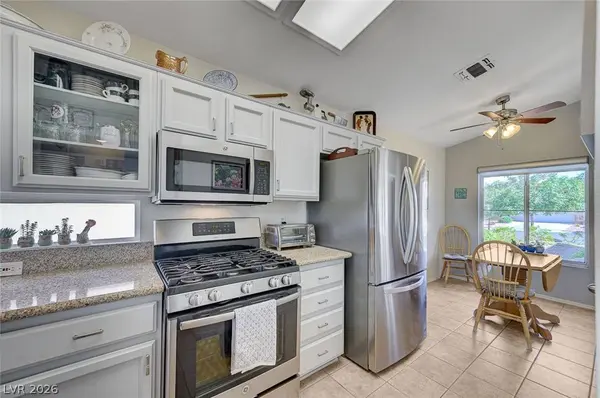
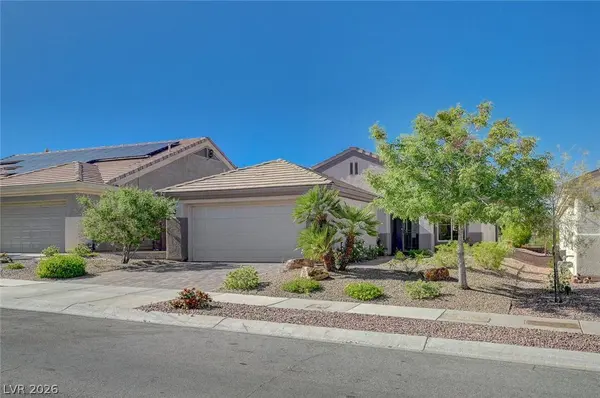
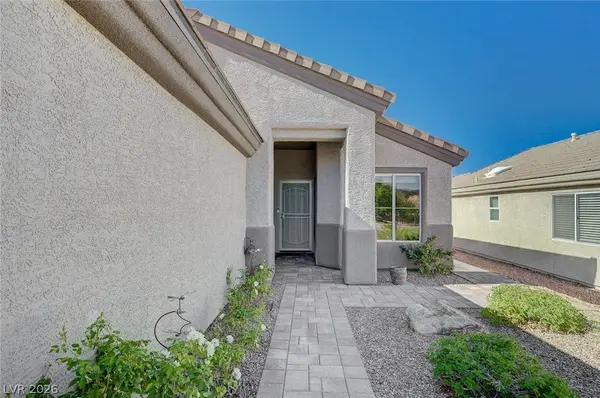
Enjoy beautiful cabinetry with glass accents, granite countertops, stainless steel appliances, newer flooring, and a fully upgraded walk-in tile shower. Major improvements include brand new ductwork, a premium whole-house filtration system, and epoxied garage floor and garage storage cabinets. The exterior is just as impressive with stunning curb appeal, a paver driveway, designer landscaping, and a covered patio that opens to quiet, serene views; ideal for relaxing or entertaining. Additional features include a separate indoor laundry room and thoughtful updates throughout.
Located in one of Henderson's most desirable 55+ communities, just minutes from The District at Green Valley Ranch, Target, Trader Joe's, top dining, and easy 215 access. Enjoy resort-style amenities including clubhouse, golf, fitness center, pool, on-site dining, and more, all with a low HOA.
GALLERY
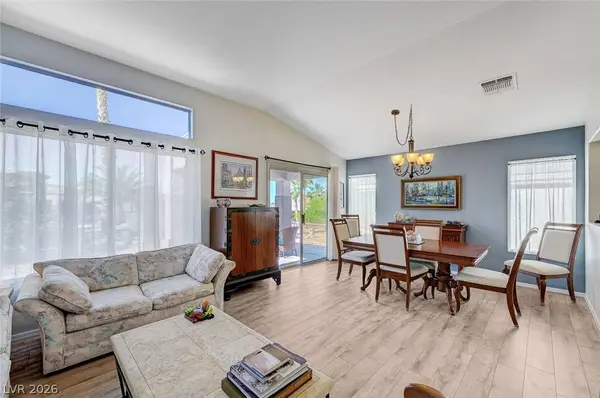
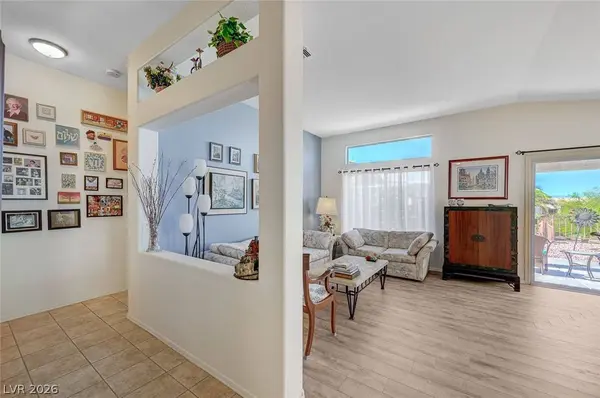
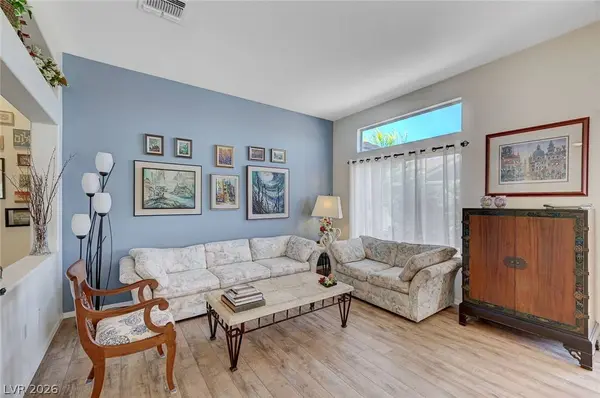
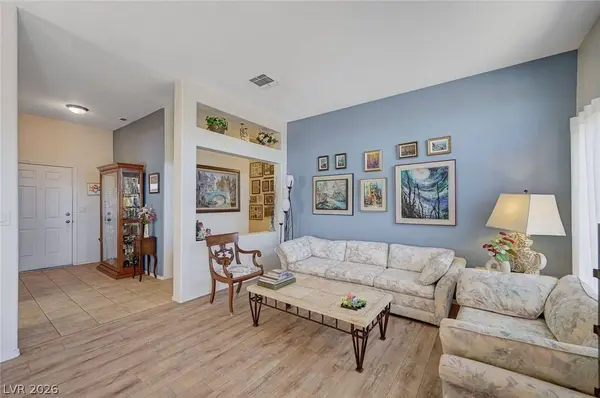
PROPERTY DETAIL
Key Details
Sold Price $415,000
Property Type Single Family Home
Sub Type Single Family Residence
Listing Status Sold
Purchase Type For Sale
Square Footage 1, 230 sqft
Price per Sqft $337
Subdivision Del Webb Communities
MLS Listing ID 2770236
Sold Date 04/27/26
Style One Story
Bedrooms 2
Full Baths 2
Construction Status Good Condition, Resale
HOA Fees $95/mo
HOA Y/N Yes
Year Built 1997
Annual Tax Amount $1,790
Lot Size 4,791 Sqft
Acres 0.11
Property Sub-Type Single Family Residence
Location
State NV
County Clark
Community Pool
Zoning Single Family
Direction 215 to Valle Verde - go South on Valle Verde, Right on Horizon Ridge Pkwy, Right on High Mesa, follow around to 2156 on the right side.
Building
Lot Description Drip Irrigation/Bubblers, Desert Landscaping, Landscaped, < 1/4 Acre
Faces South
Story 1
Sewer Public Sewer
Water Public
Construction Status Good Condition,Resale
Interior
Interior Features Bedroom on Main Level, Ceiling Fan(s), Primary Downstairs
Heating Central, Gas
Cooling Central Air, Electric
Flooring Luxury Vinyl Plank, Tile
Furnishings Unfurnished
Fireplace No
Appliance Dryer, Disposal, Gas Range, Microwave, Refrigerator, Washer
Laundry Gas Dryer Hookup, Main Level, Laundry Room
Exterior
Exterior Feature Patio, Sprinkler/Irrigation
Parking Features Attached, Garage, Private, Shelves, Guest
Garage Spaces 2.0
Fence None
Pool Association, Community
Community Features Pool
Utilities Available Underground Utilities
Amenities Available Business Center, Clubhouse, Fitness Center, Golf Course, Barbecue, Pickleball, Pool, Racquetball, Spa/Hot Tub, Security, Tennis Court(s)
View Y/N Yes
Water Access Desc Public
View Mountain(s)
Roof Type Tile
Porch Covered, Patio
Garage Yes
Private Pool No
Schools
Elementary Schools Twitchell, Neil C., Twitchell, Neil C.
Middle Schools Webb, Del E.
High Schools Coronado High
Others
HOA Name Sun City MR
HOA Fee Include Association Management
Senior Community Yes
Tax ID 178-29-112-149
Acceptable Financing Cash, Conventional, FHA, VA Loan
Listing Terms Cash, Conventional, FHA, VA Loan
Financing Cash
SIMILAR HOMES FOR SALE
Check for similar Single Family Homes at price around $415,000 in Henderson,NV

Active
$539,000
1507 Camino Summit AVE, Henderson, NV 89012
Listed by Jennifer C. Tymczyn of Realty ONE Group, Inc3 Beds 2 Baths 1,524 SqFt
Active
$450,000
2183 Point Mallard DR, Henderson, NV 89012
Listed by Russell I. Arnold II of The Agency Las Vegas2 Beds 2 Baths 1,558 SqFt
Active
$490,000
244 Camelback Ridge AVE, Henderson, NV 89012
Listed by Jackie Bustios of Portfolio Realty Group3 Beds 3 Baths 1,562 SqFt
CONTACT